
- Location
- Riyadh, Saudi Arabia
- Scope
- Architectural & Facade Design
- Year
- 2025
- Status
- Design Completed
- Team
- Thelal Architectural Team
01
Project & Need
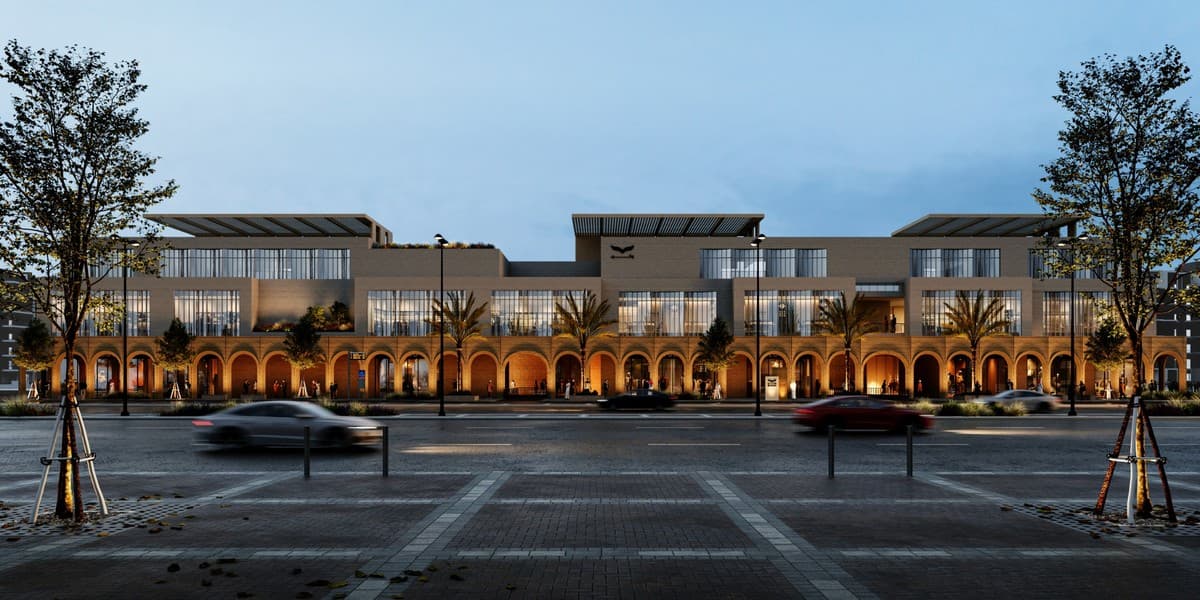
A 5,600 m² integrated workplace designed to combine flexibility, user comfort, and an architectural identity that reflects Watad’s professional presence.
02
THELAL Solution
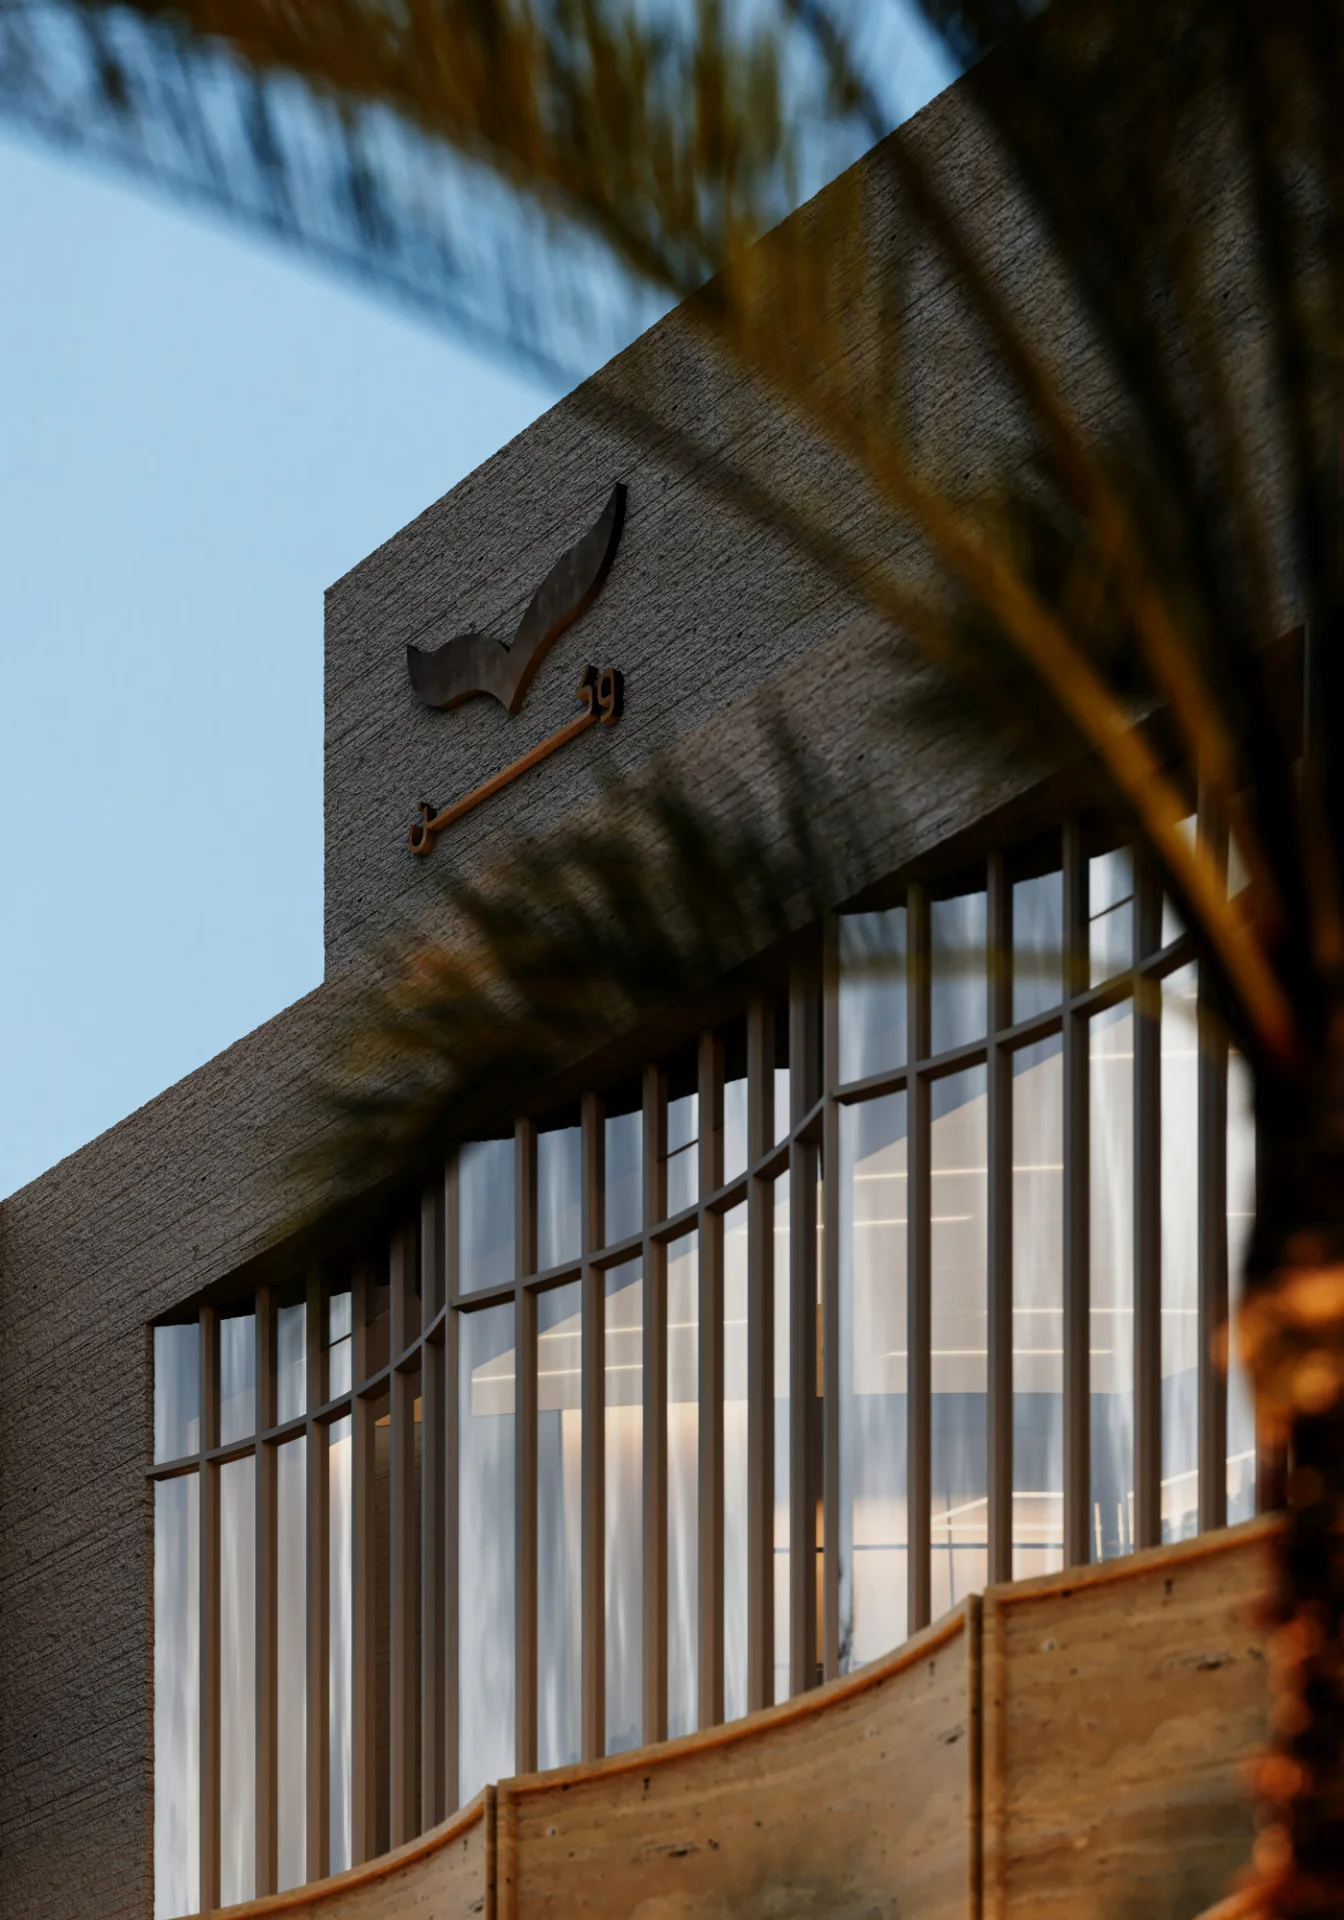
The design uses clearly organized masses and workspaces, enhanced by natural light and visual connectivity to create a flexible, efficient workplace with a distinctive architectural presence.
03
Project Views
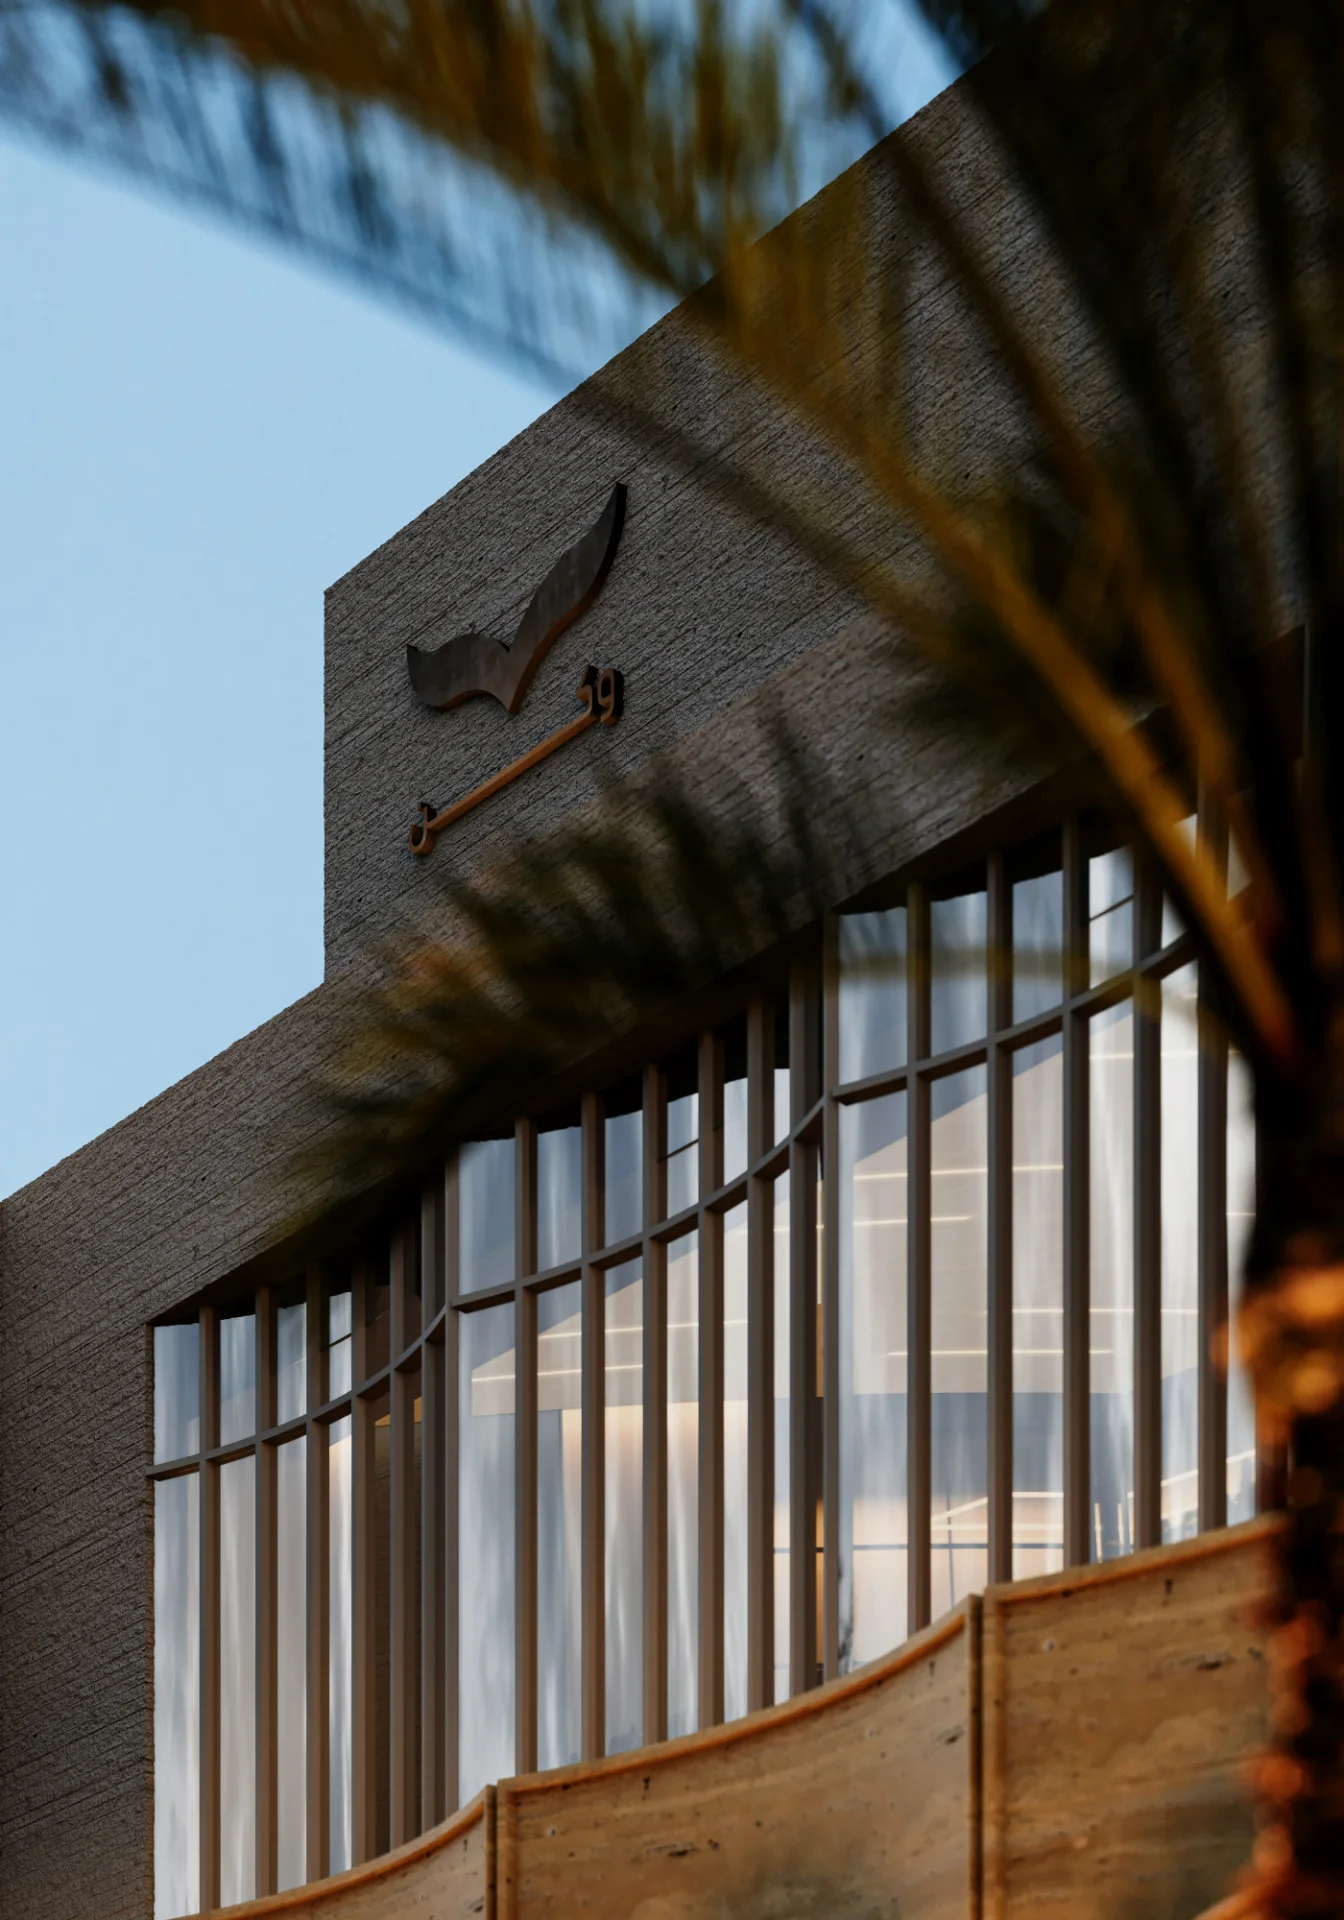
Visual details documenting the idea, place and evolution of the project.
Have a project with similar ambition?
Start with a clear conversation about your needs and project goals.